Loft Conversions
Maximising Roof Space with Structural Precision
At Corestruct, we specialise in the compliant and structurally robust conversion of existing roof spaces into high-quality living accommodation.
Working strictly in accordance with approved drawings, structural calculations, and Building Regulations, we ensure every loft conversion is delivered safely, efficiently, and to a high professional standard.
What We Offer
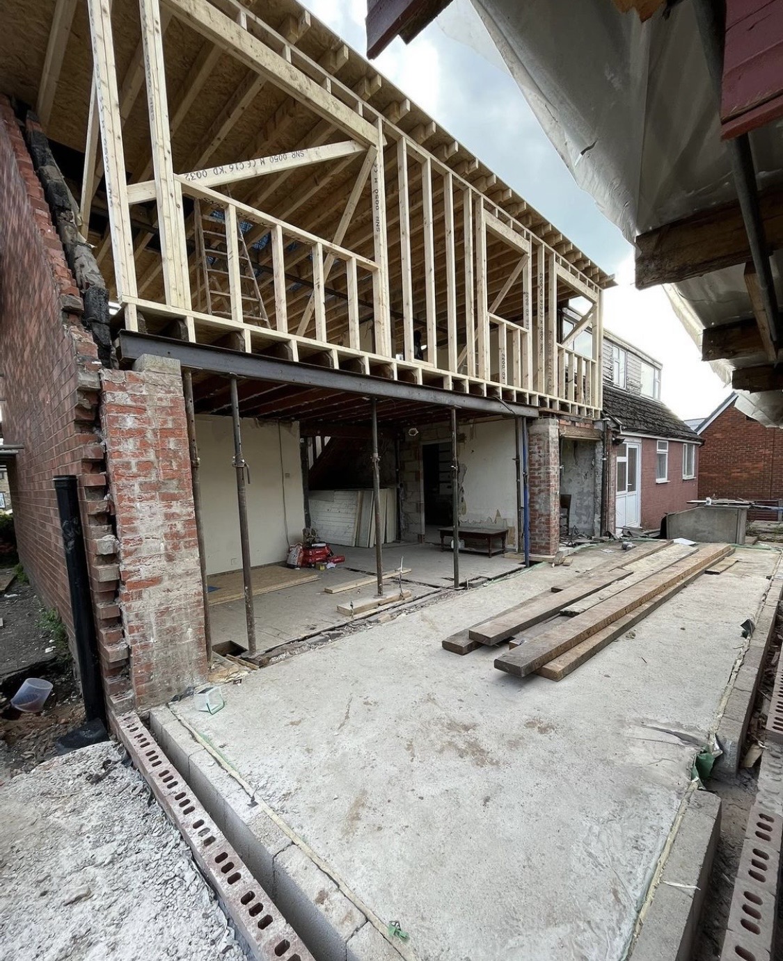
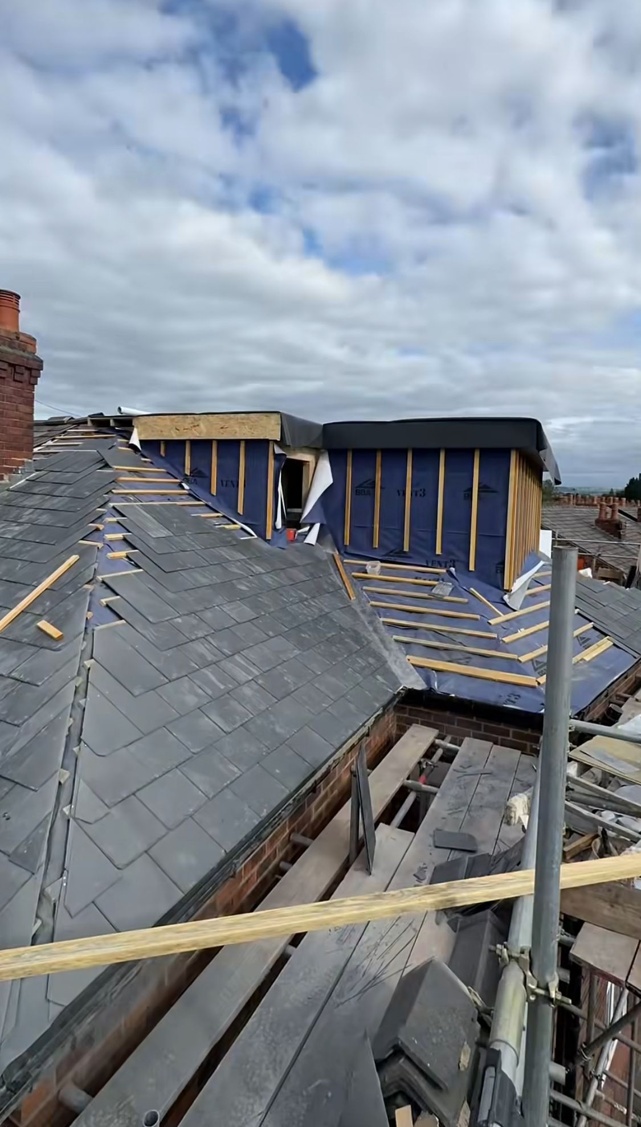
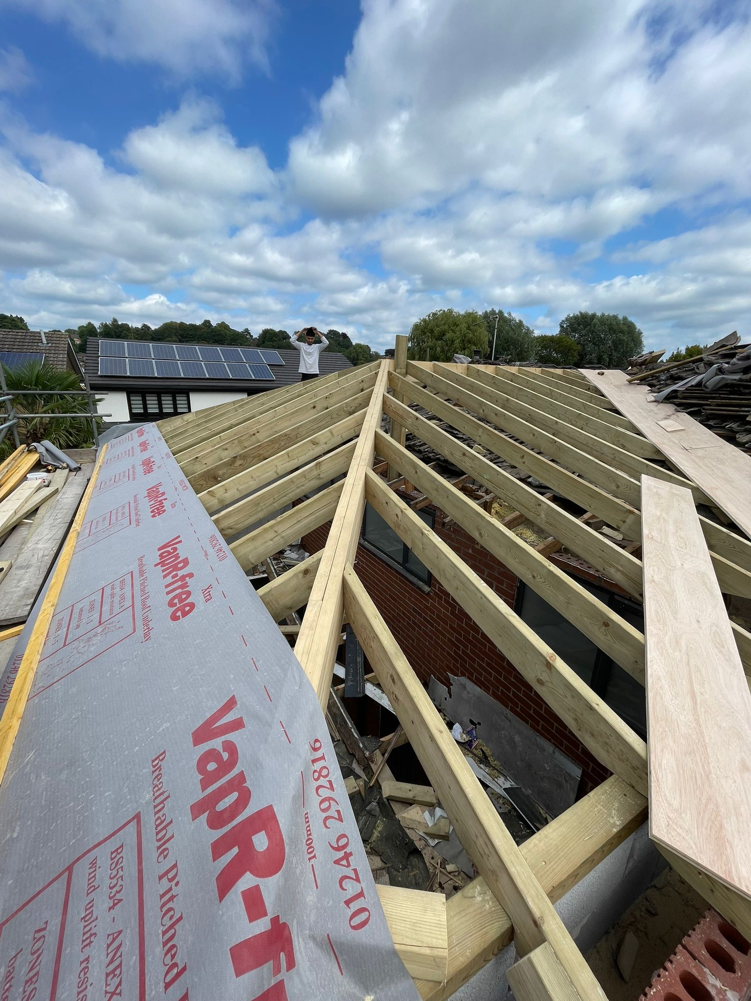
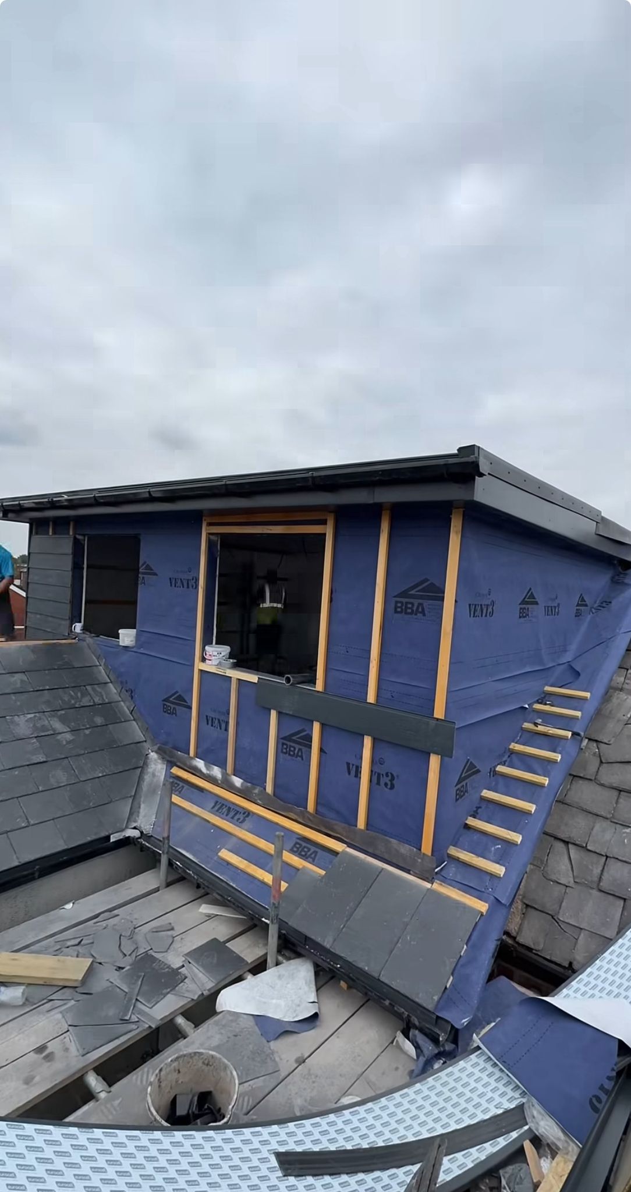
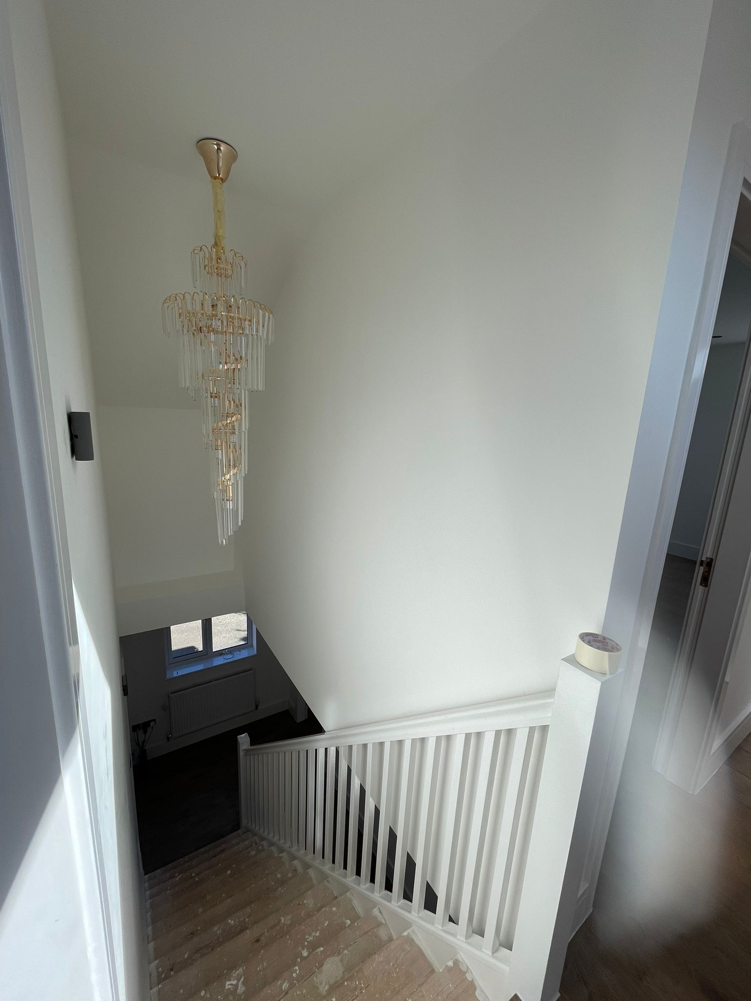
Our works typically involve structural floor strengthening, installation of steel beams (RSJs) where required, roof modifications for dormer or hip-to-gable configurations, and formation of fully compliant staircase access.
Particular care is taken to maintain load distribution, roof stability, and seamless integration with the existing structure to safeguard long-term performance.
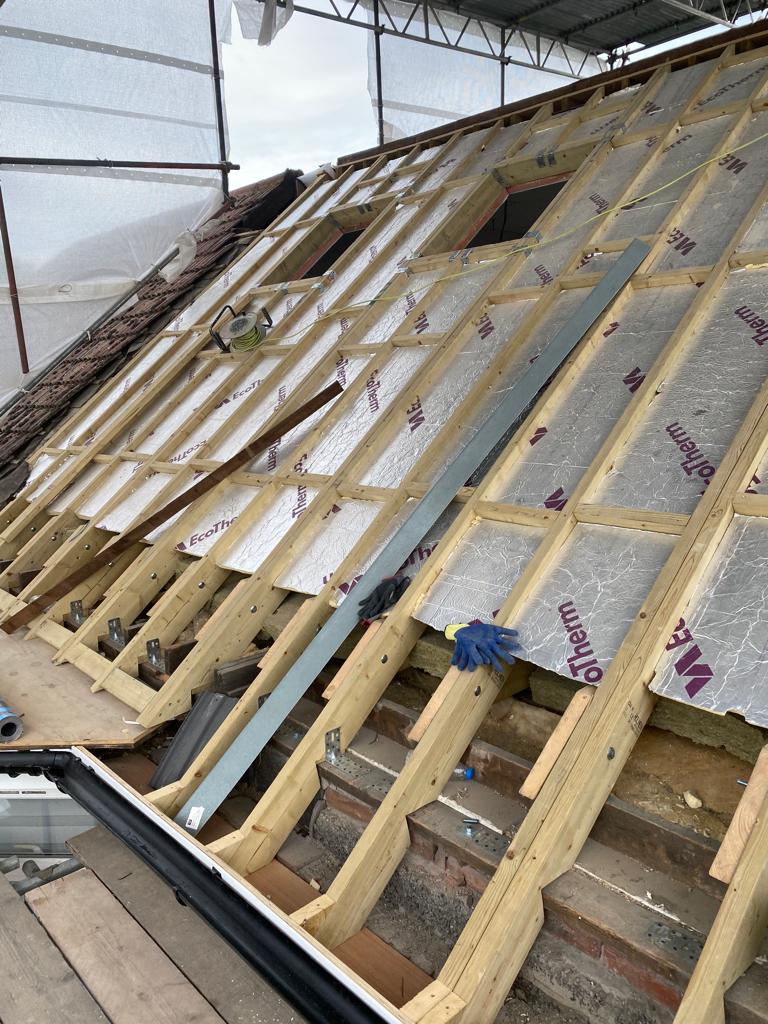
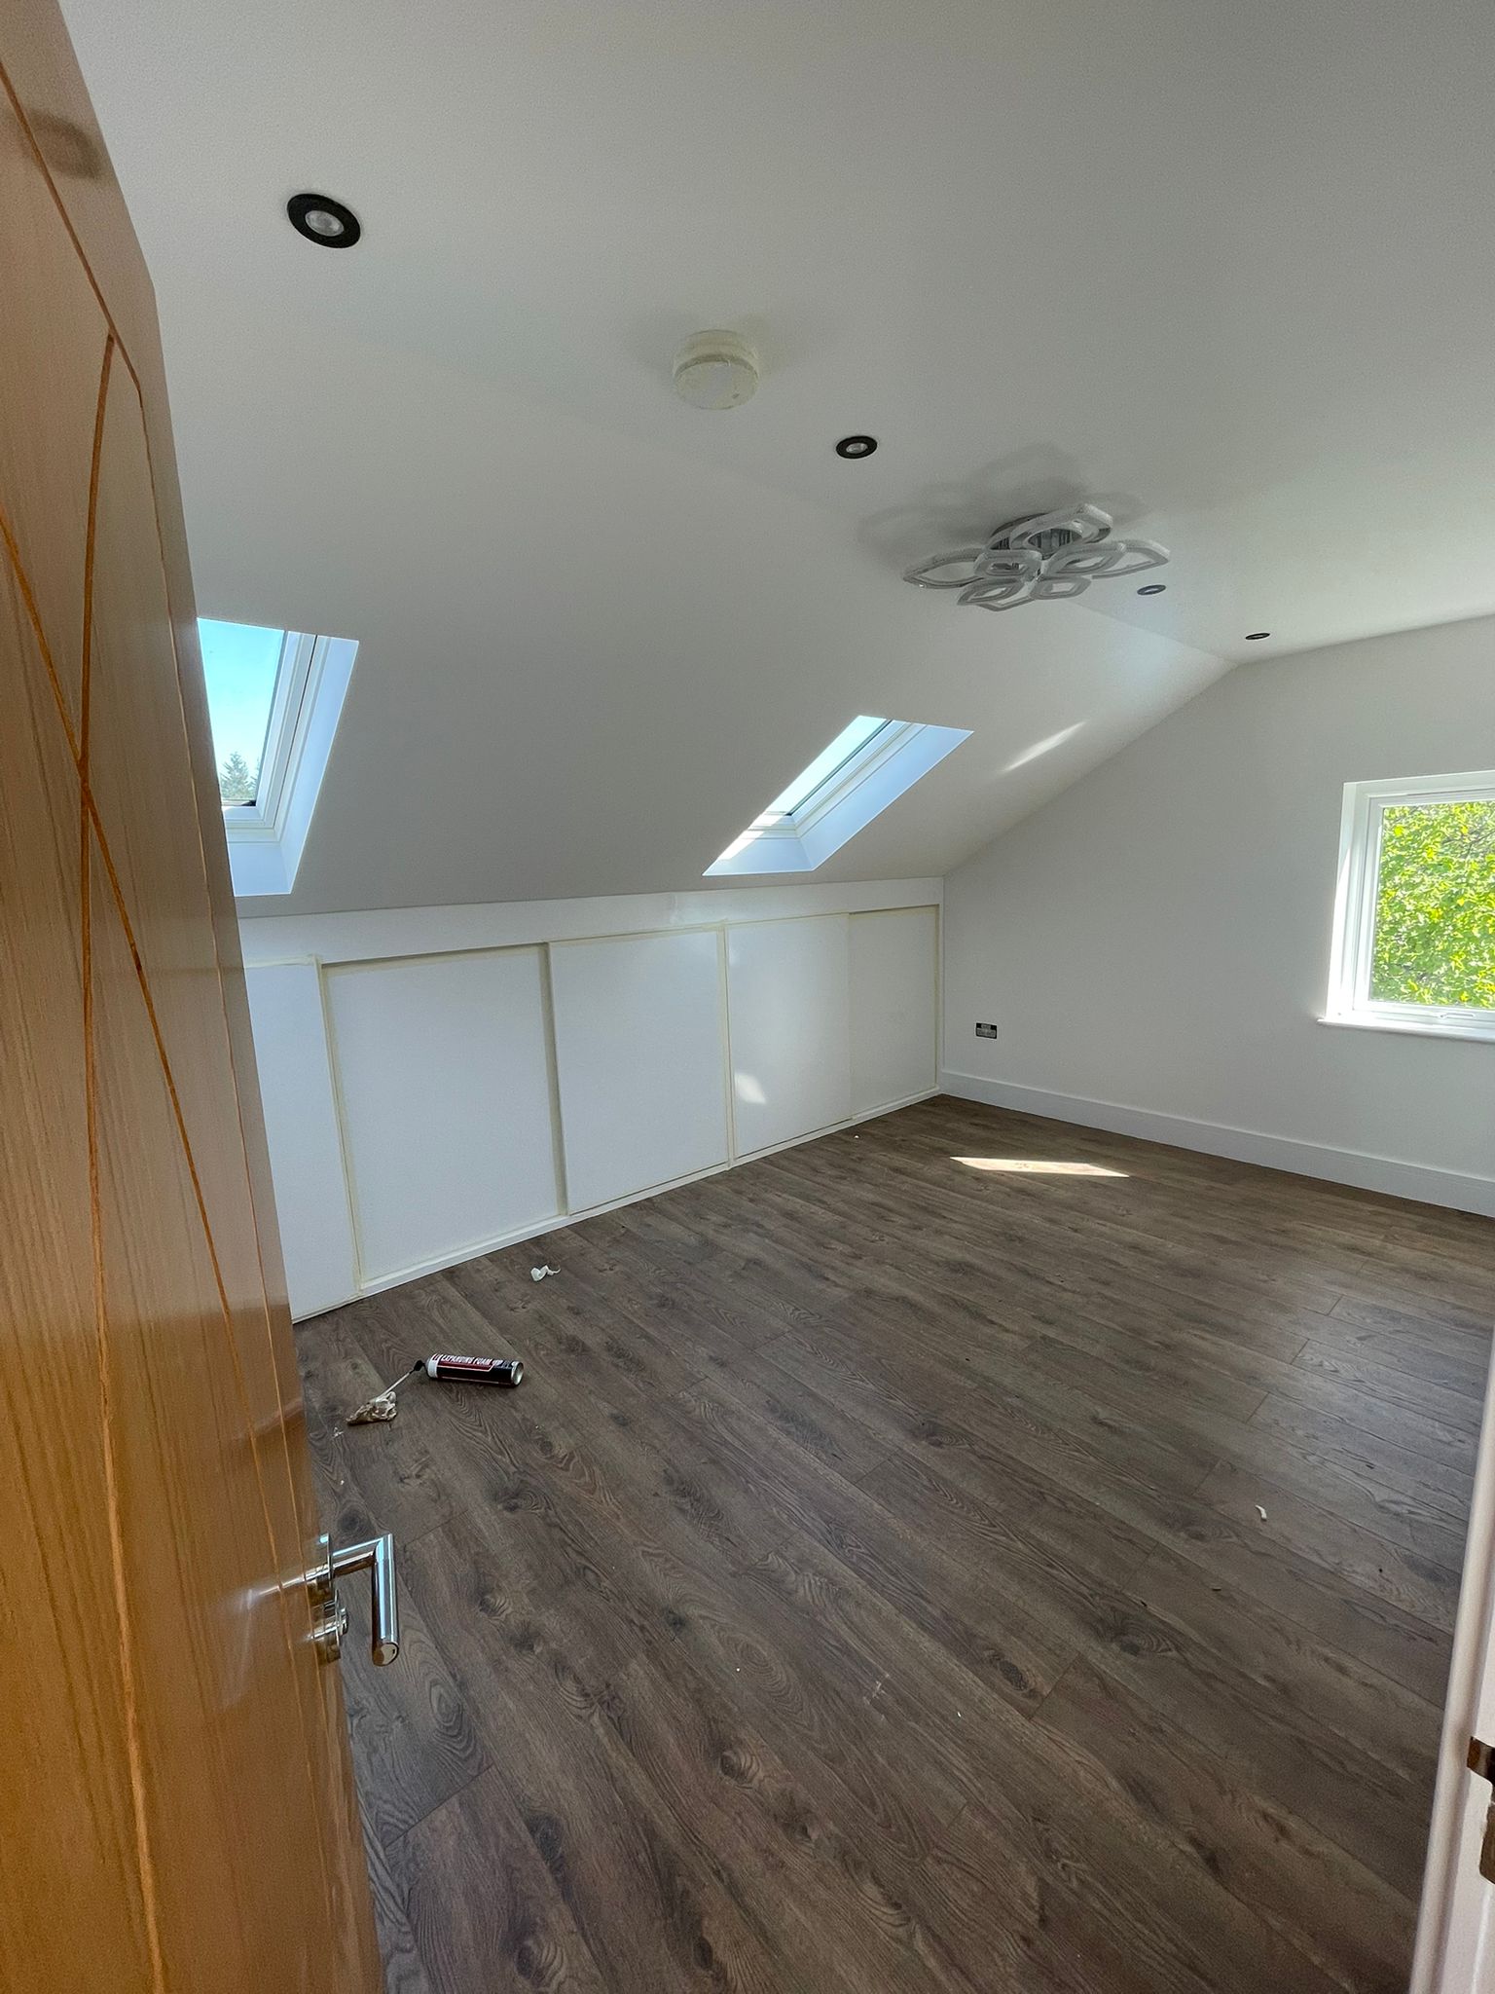
Thermal performance is enhanced through high-specification insulation systems to roof slopes, dormers, and floors.
We also ensure full compliance with fire safety standards, including protected escape routes, fire-rated doors, and mains-linked detection systems.
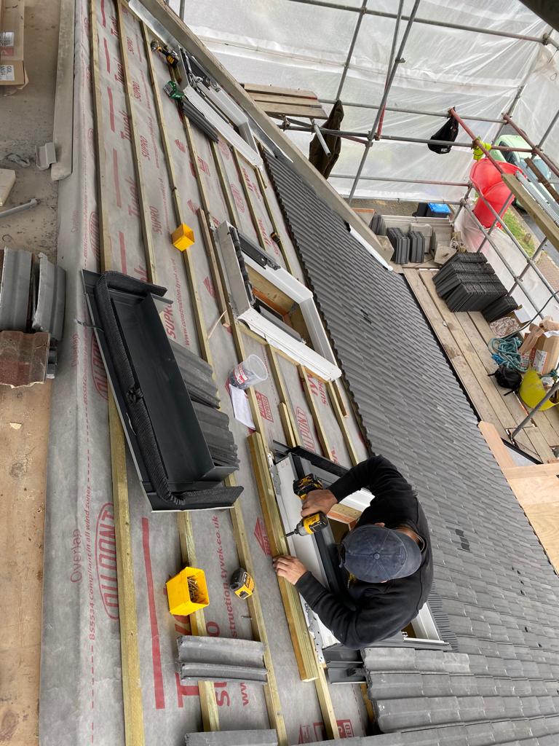
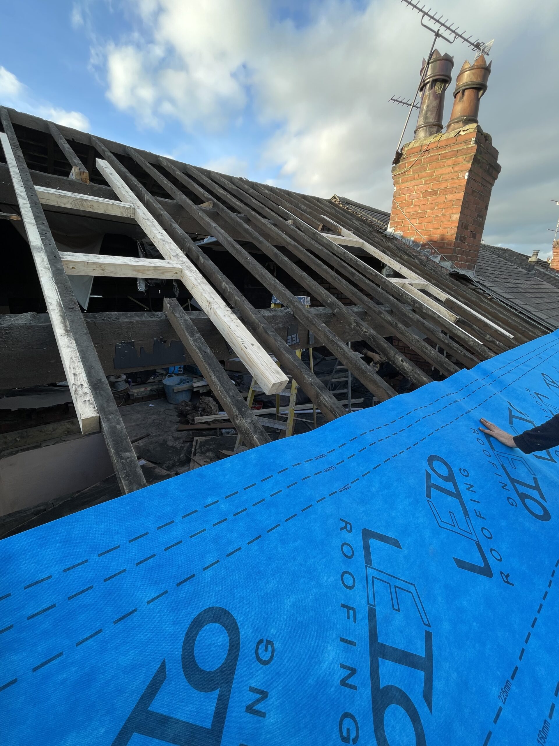
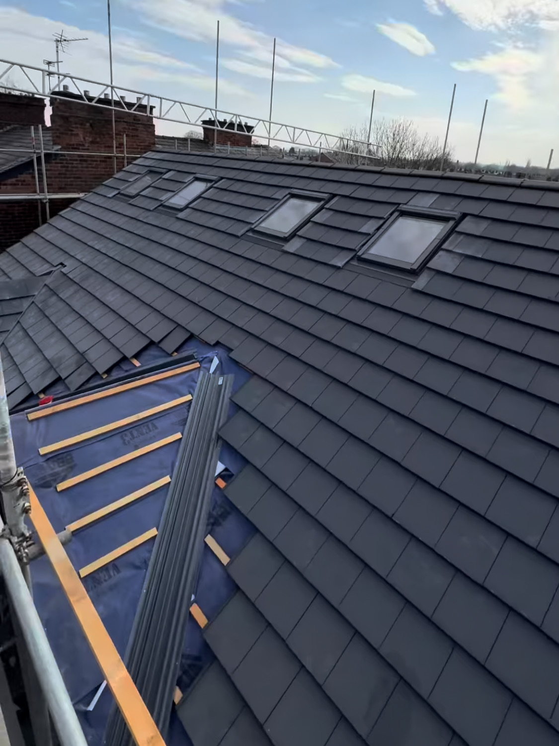
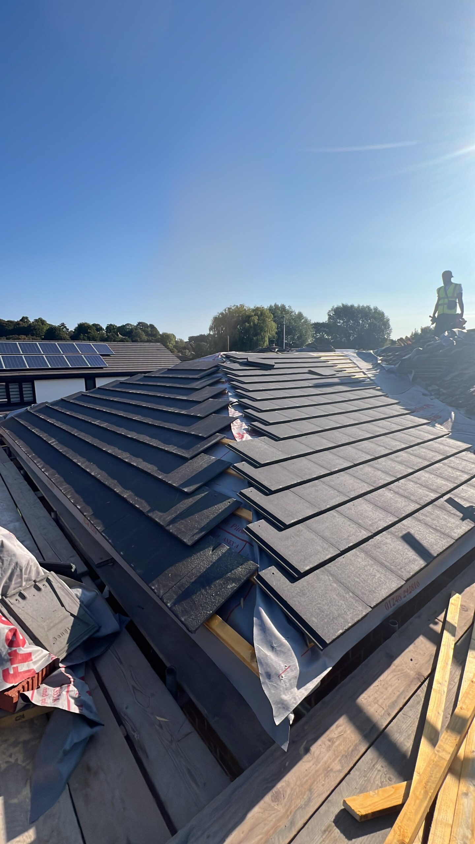
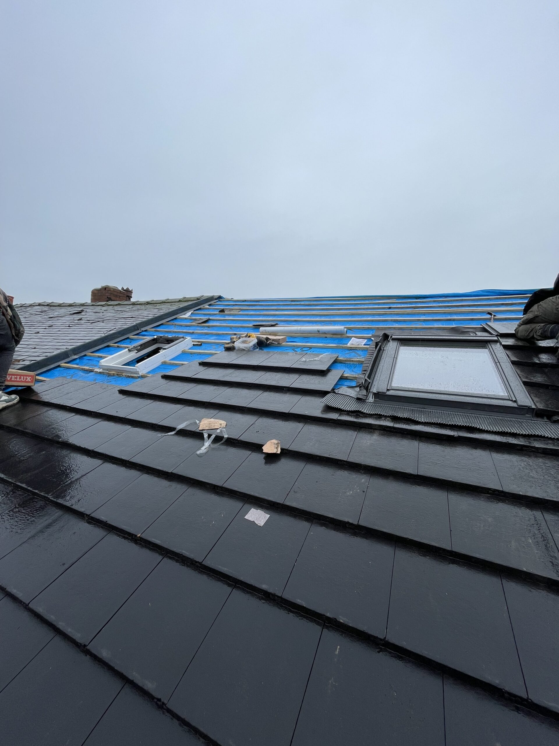
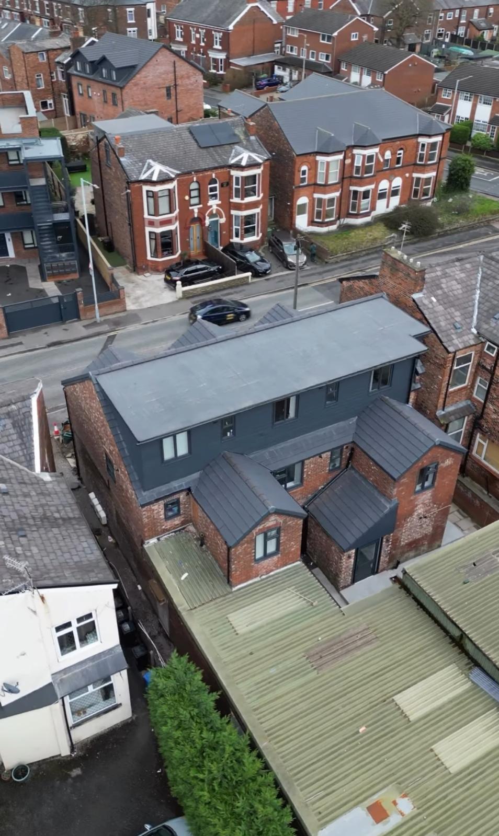
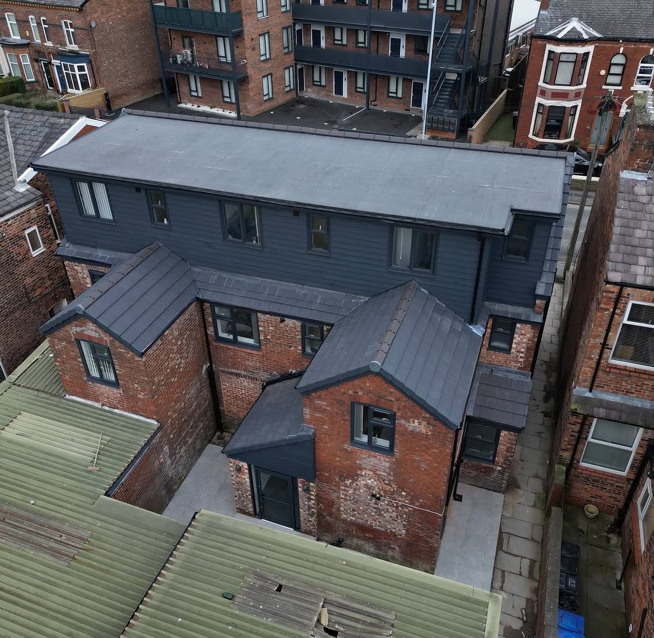
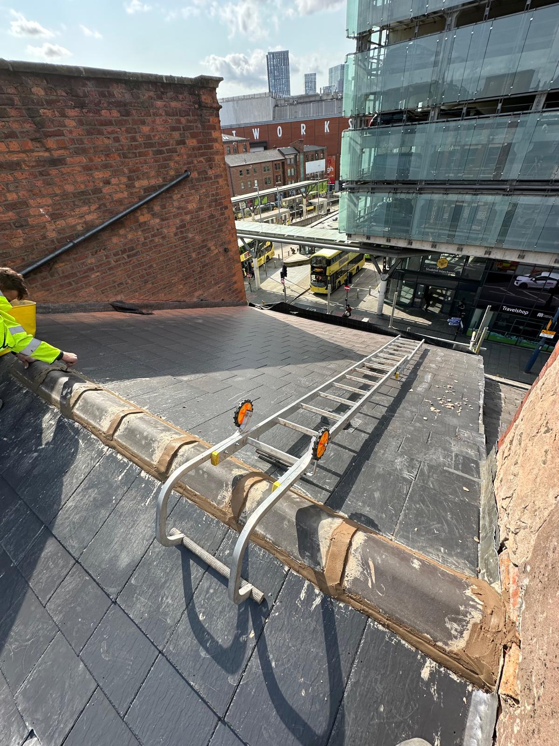
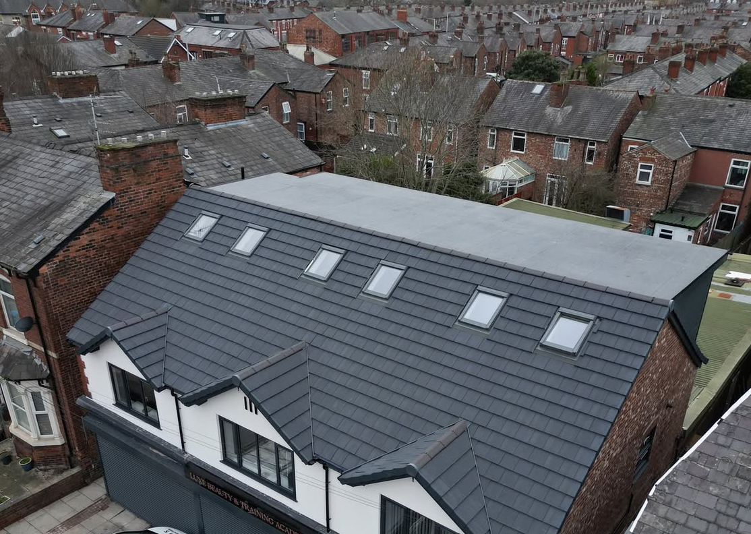
Externally, we pay attention to the appearance and durability of the finished roof, including matched roof tiles or slates, leadwork detailing, weatherproof membranes, fascia and soffit finishes, guttering integration, and high-performance roof windows or dormer cladding.
The result is a conversion that blends seamlessly with your home while providing long-term resilience.
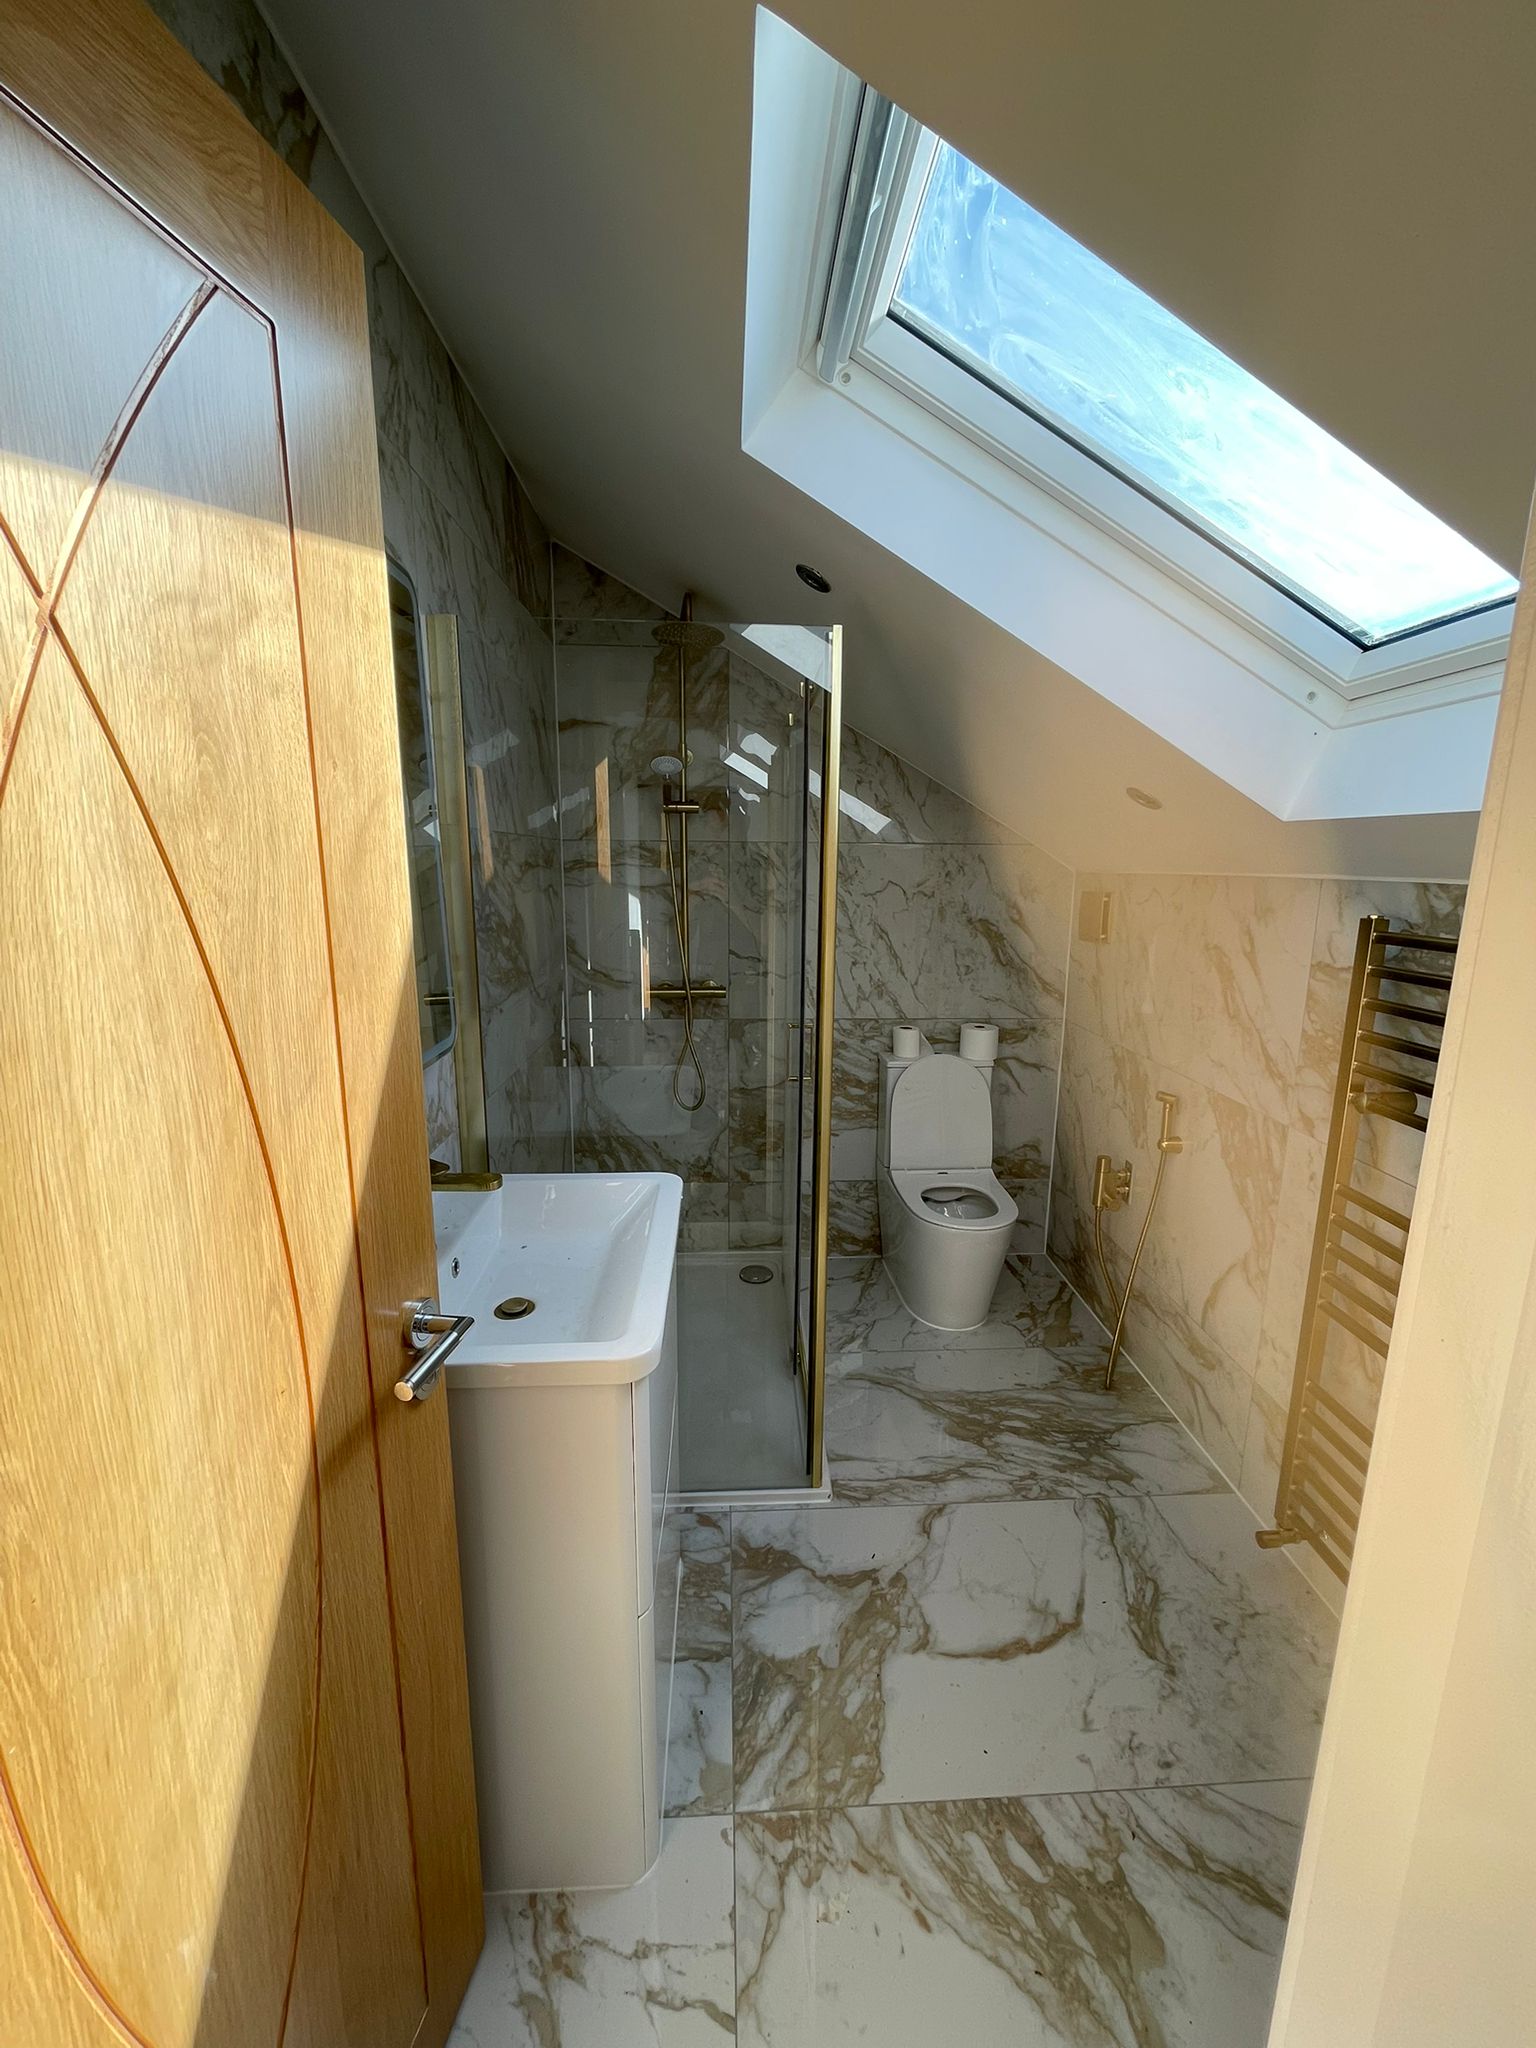
Through disciplined project coordination and clear communication, and craftmanship, we deliver loft conversions that increase usable space, improve energy efficiency, enhance property value, and provide practical, comfortable, and stylish living spaces for your home.
Image Gallery